CASTOR PLACE
..
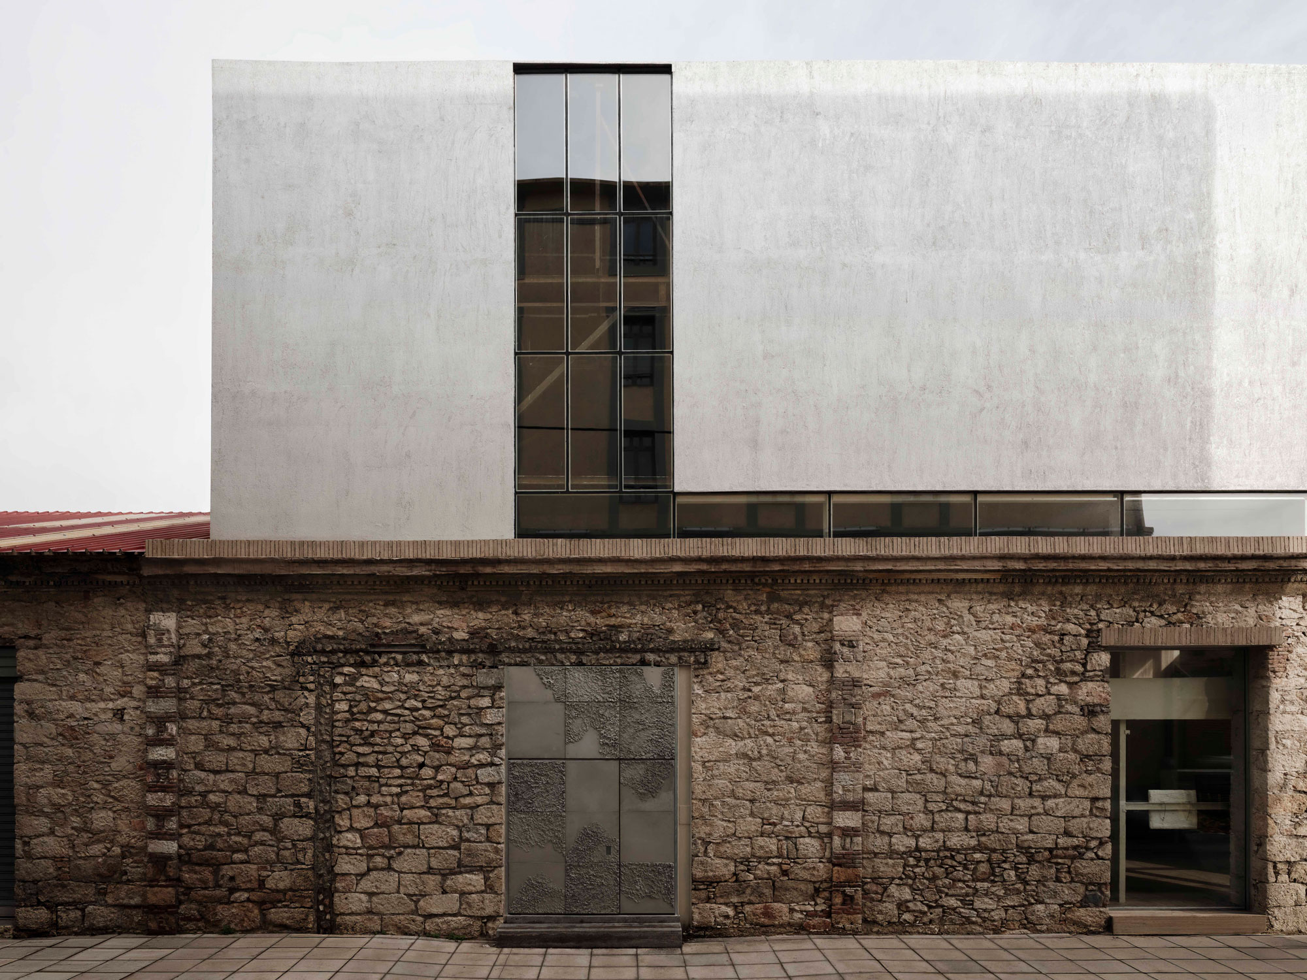
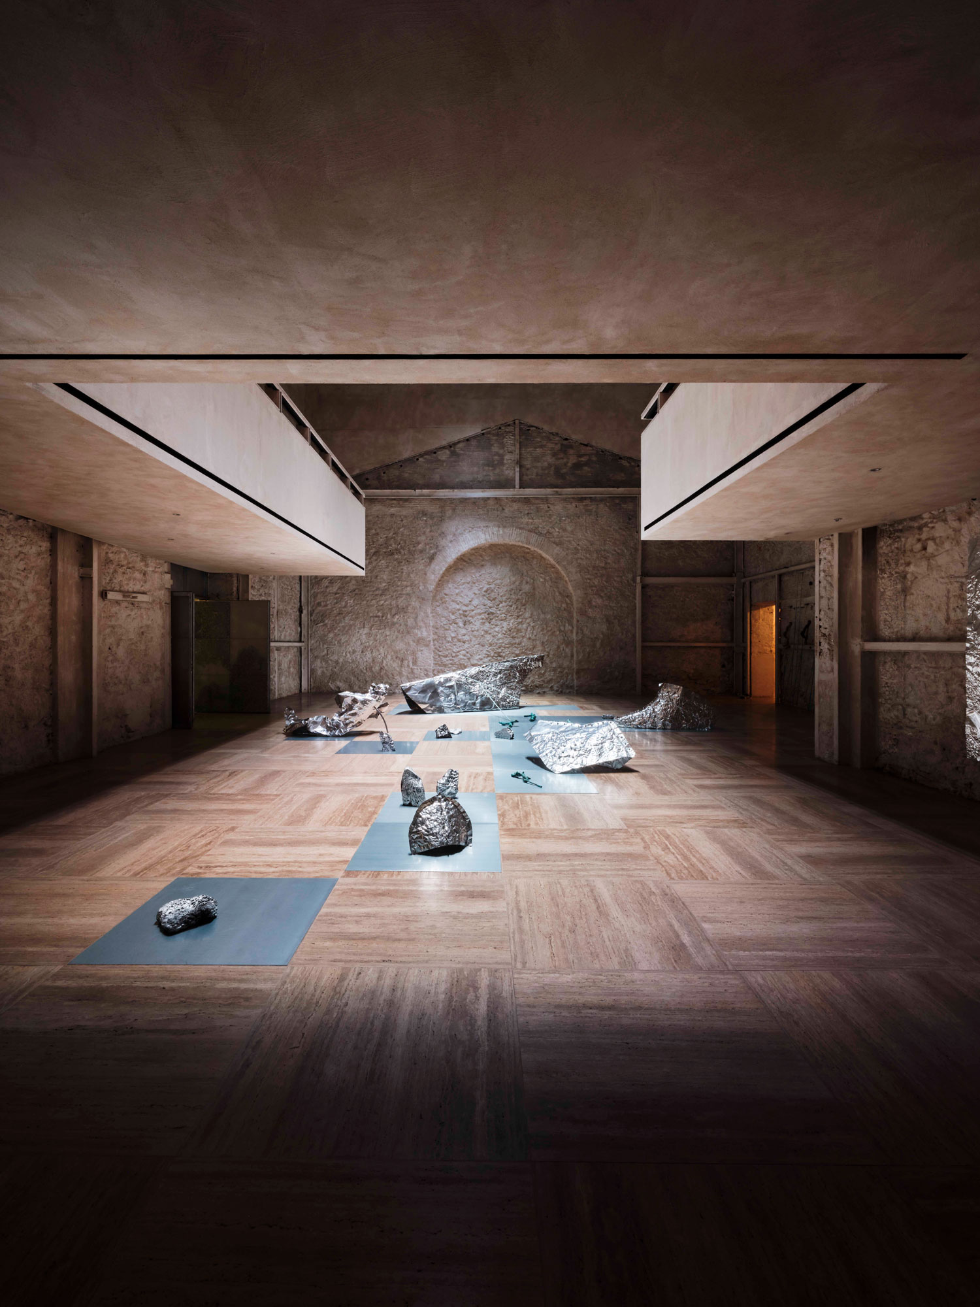
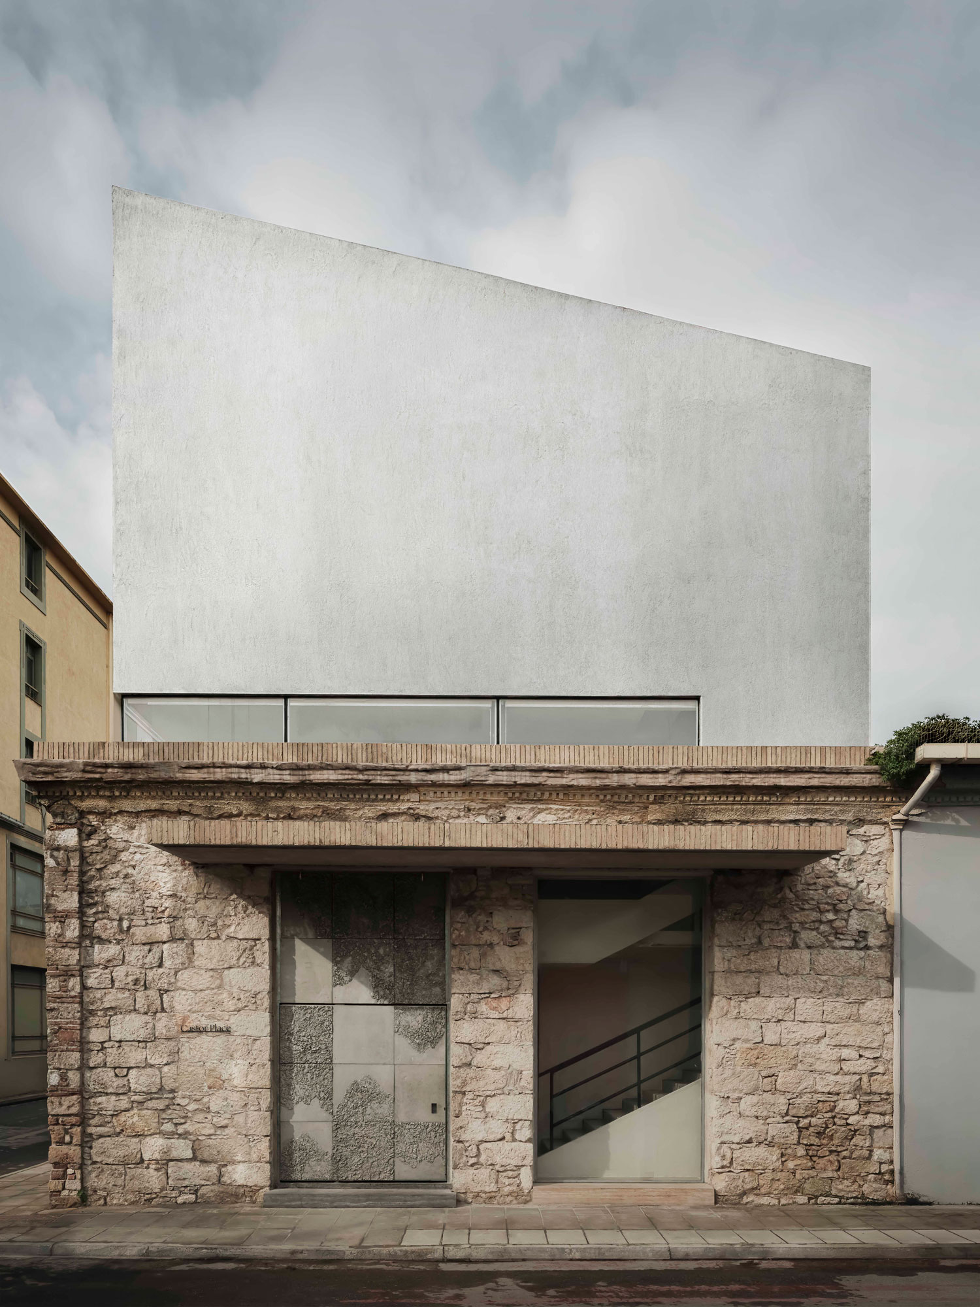
The architectural practice MPNYC - ManhattanProjects was commissioned to transform a former 19th-century storage warehouse into a multi-use venue capable of hosting lectures, exhibitions, workshops, concerts, dance and theatre performances.
"Transformation here is not erasure, but a conscious doubling, where old and new exist in calibrated tension. The challenge was to reconcile these disparate layers through a method grounded in clarity, adaptability, and light. Castor Place was similarly conceived as a blank canvas. Modular staging, flexible lighting, and open floor planning allow it to shape-shift seamlessly for diverse functions. By stripping back unnecessary layers and reopening plugged-in windows and doors, the building now functions as an open, welcoming space capable of continuous reconfiguration." _MPNYC
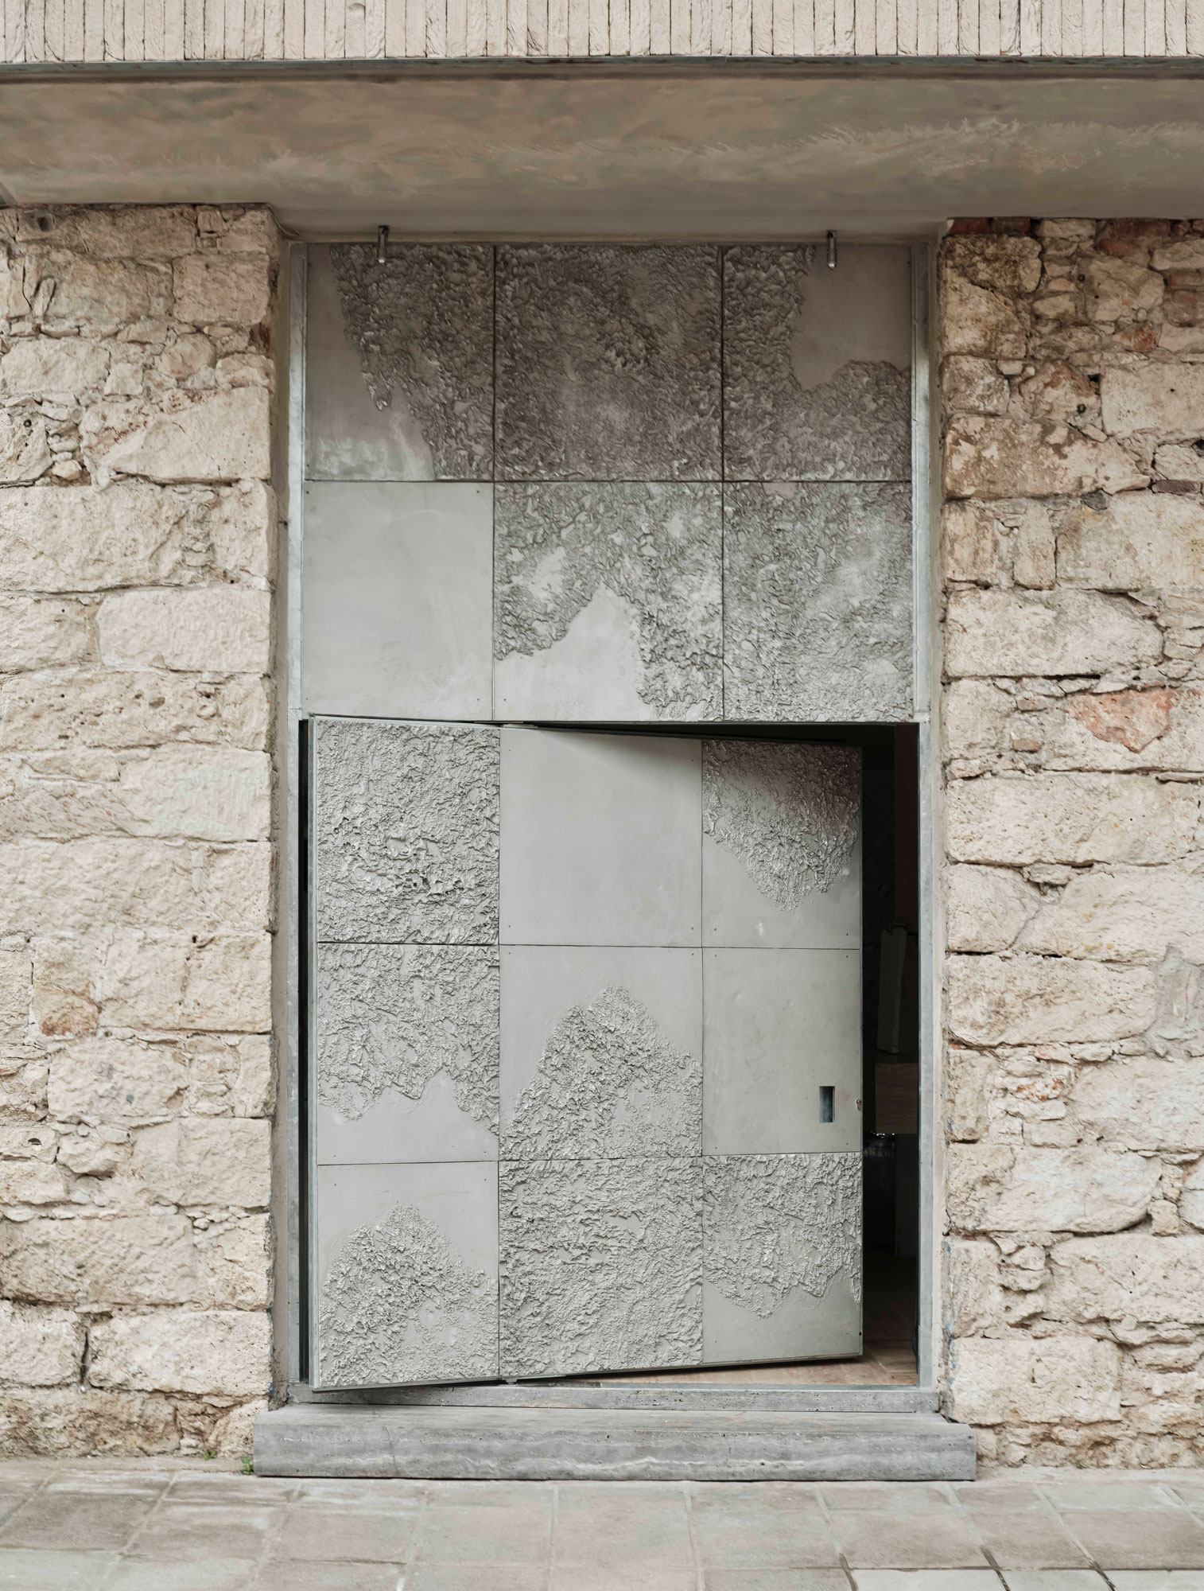
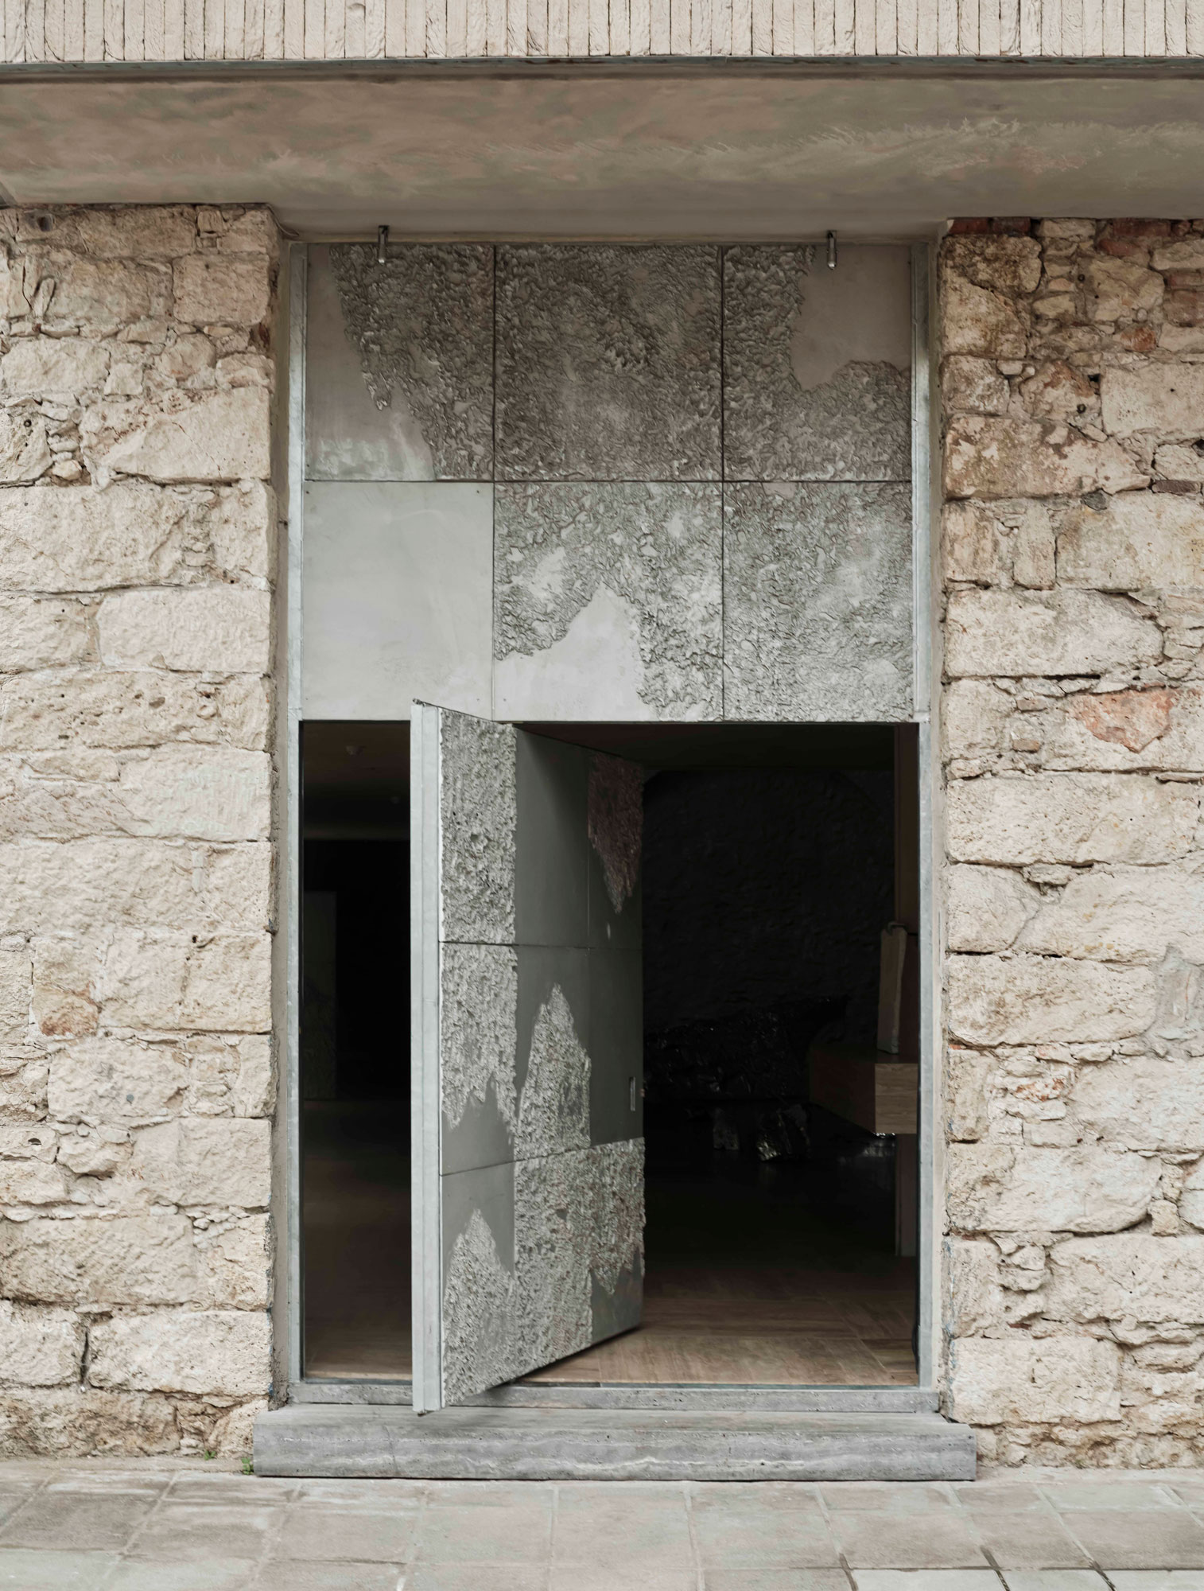
Qoop was commissioned to fabricate a series of bespoke external steel-framed openings throughout the building, responding to one of the project's central design intentions: establishing a dialogue between the openings, the materiality of the existing structure, and the functional requirements of the space.
For all external windows, the Ottostumm Mogs W40 system was selected. Maximum transparency is achieved through slender steel profiles, while the mechanical components occupy the smallest possible area, allowing uninterrupted visual continuity throughout this multifunctional space.
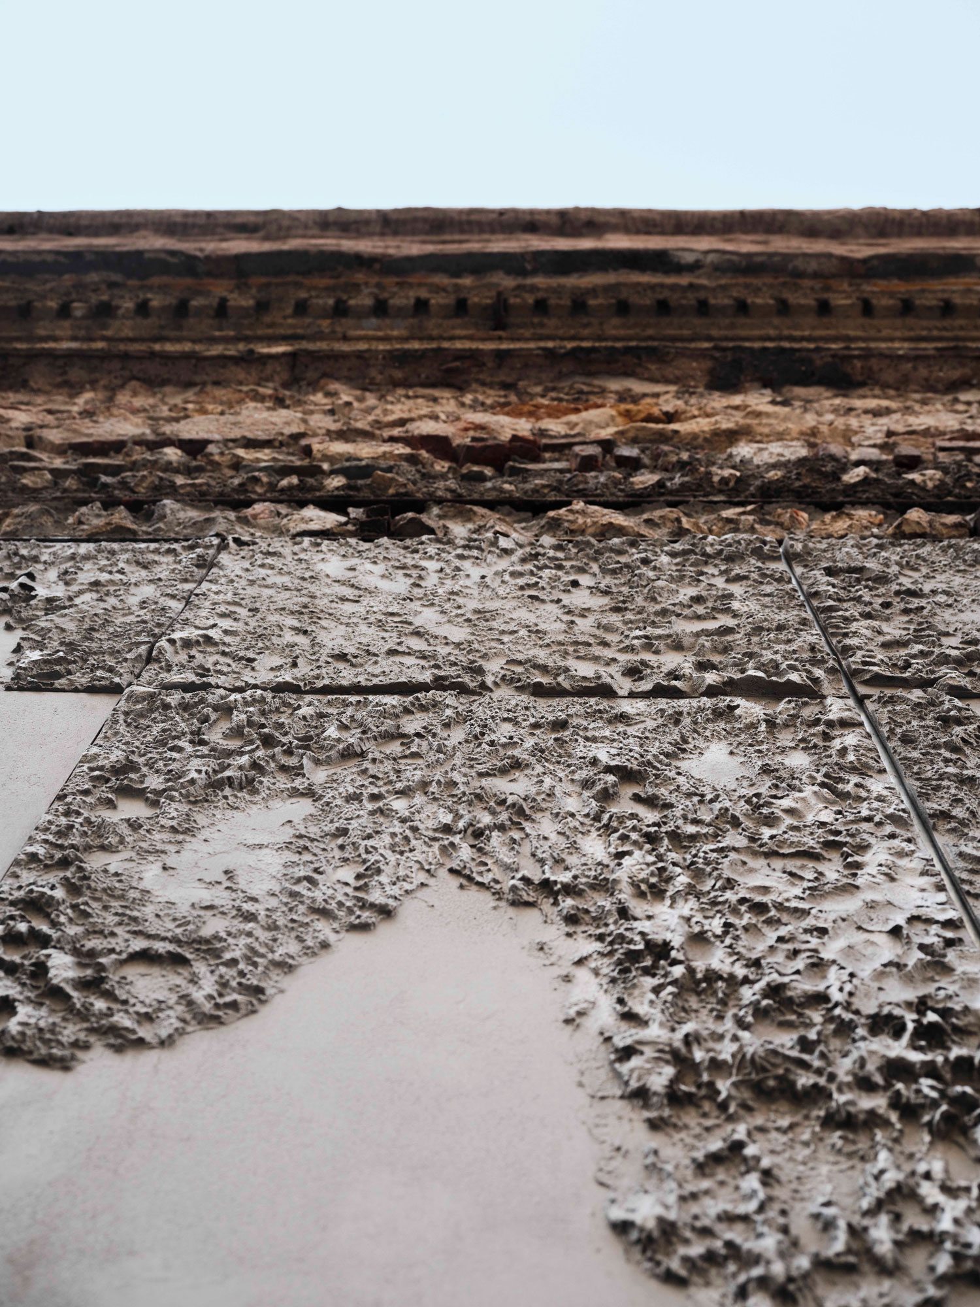
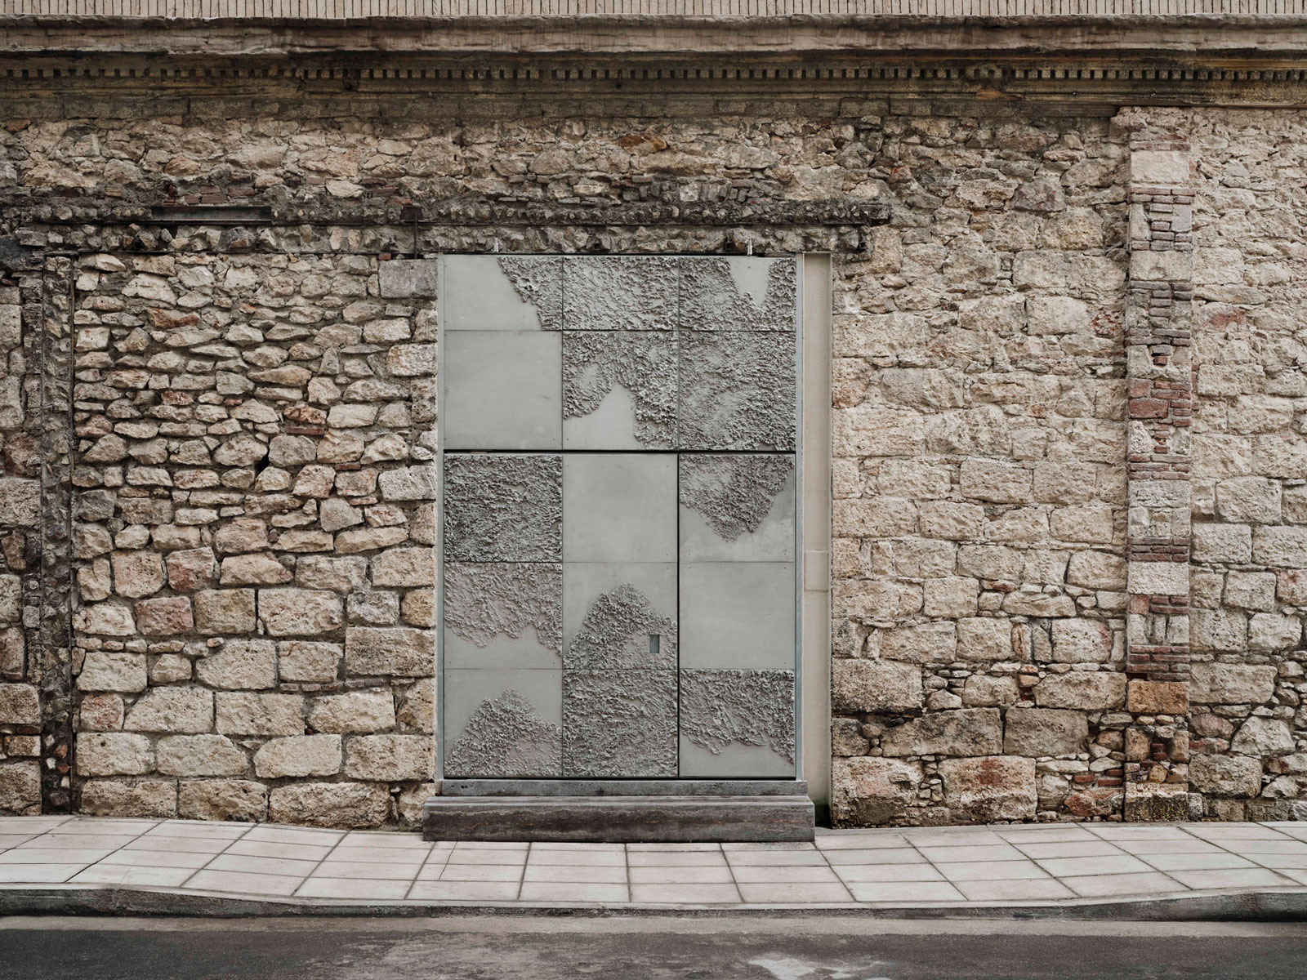
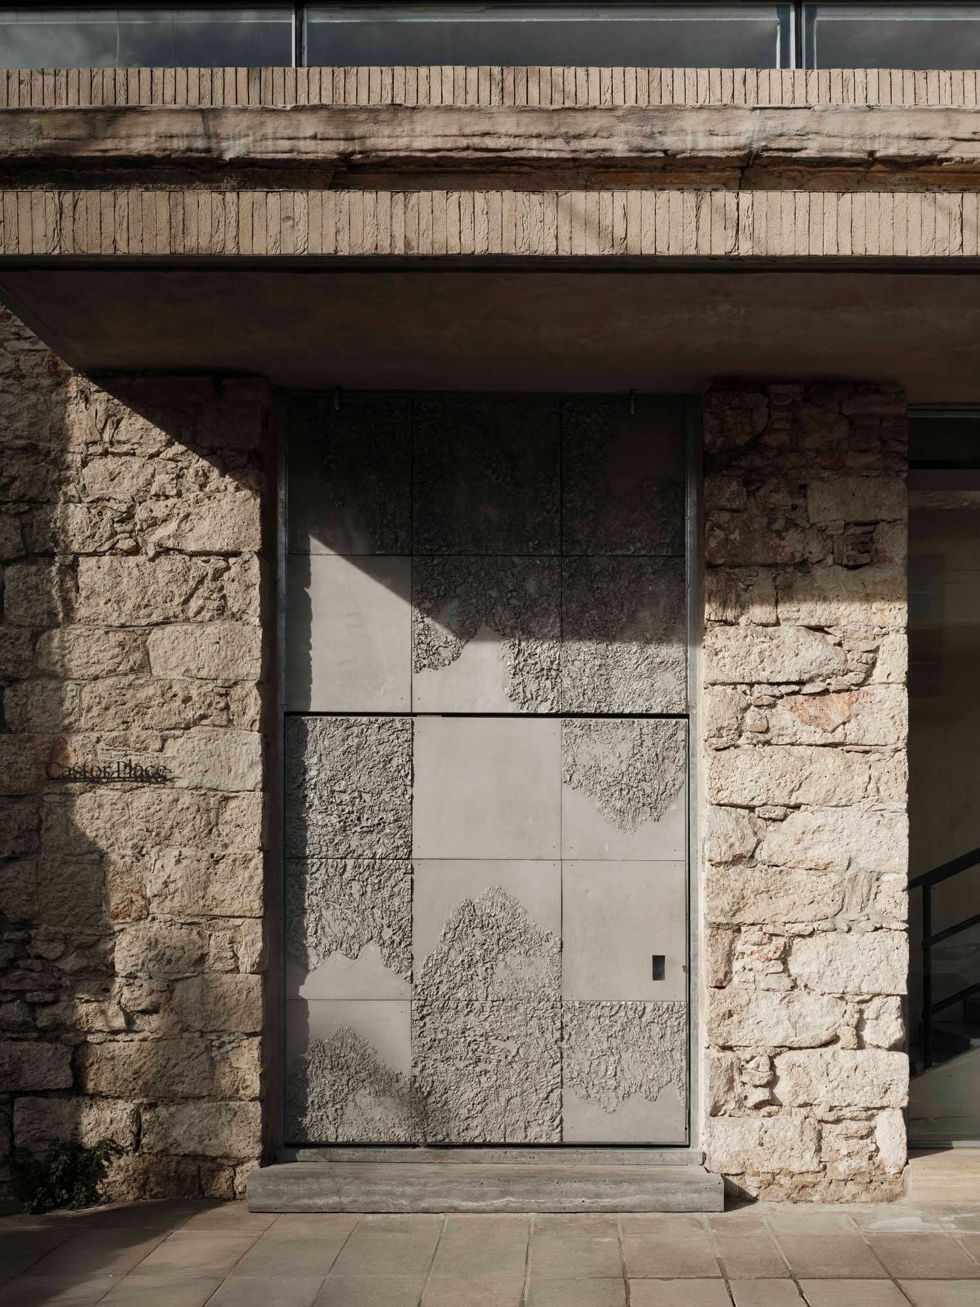
The pivot entrance doors were developed as a fully bespoke solution, combining operable and fixed elements, partially clad in cast aluminium components carefully conceived and curated by visual artist Stefania Strouza.
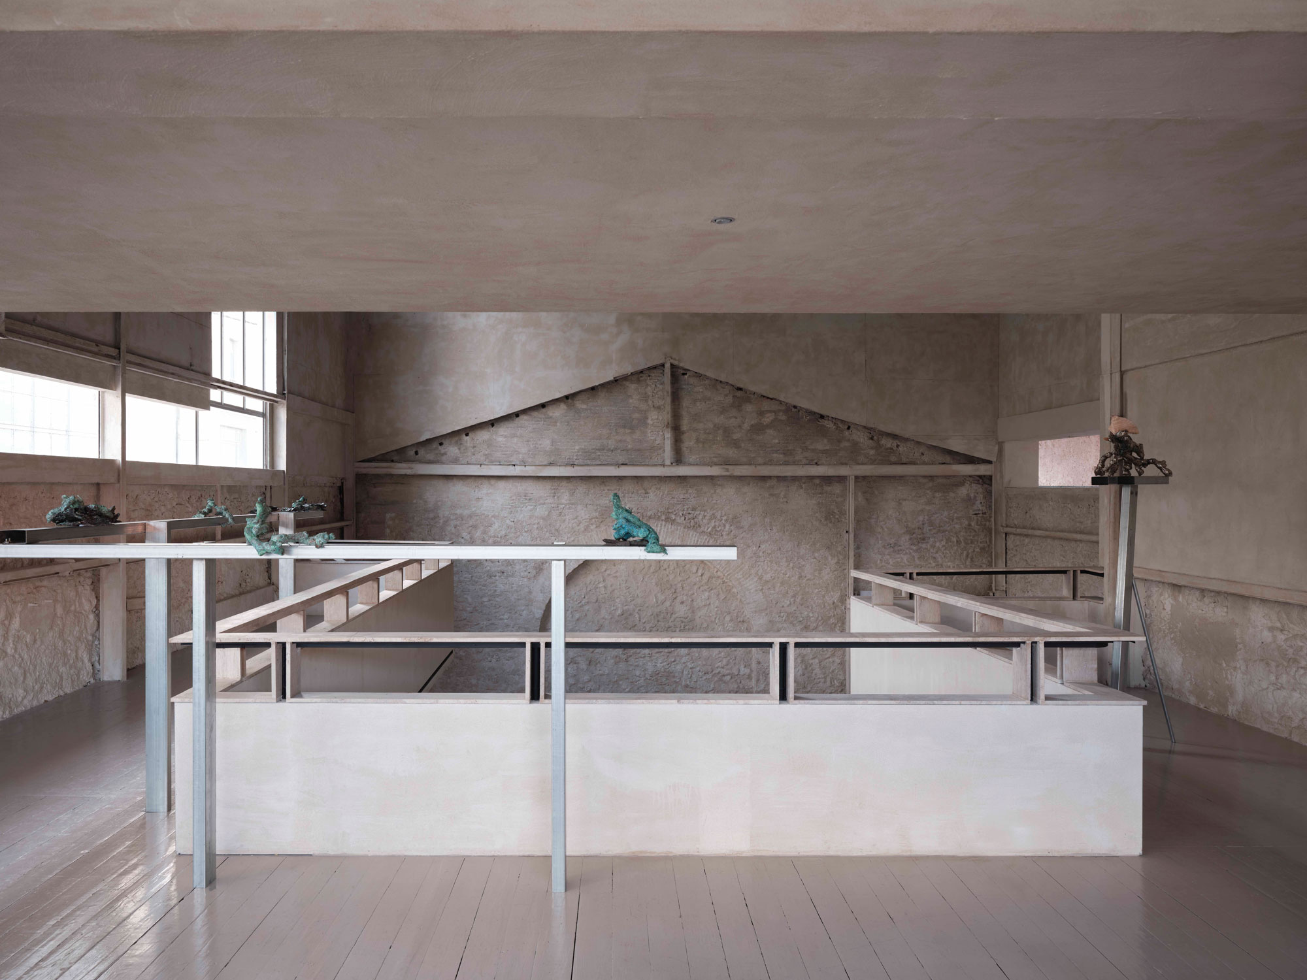
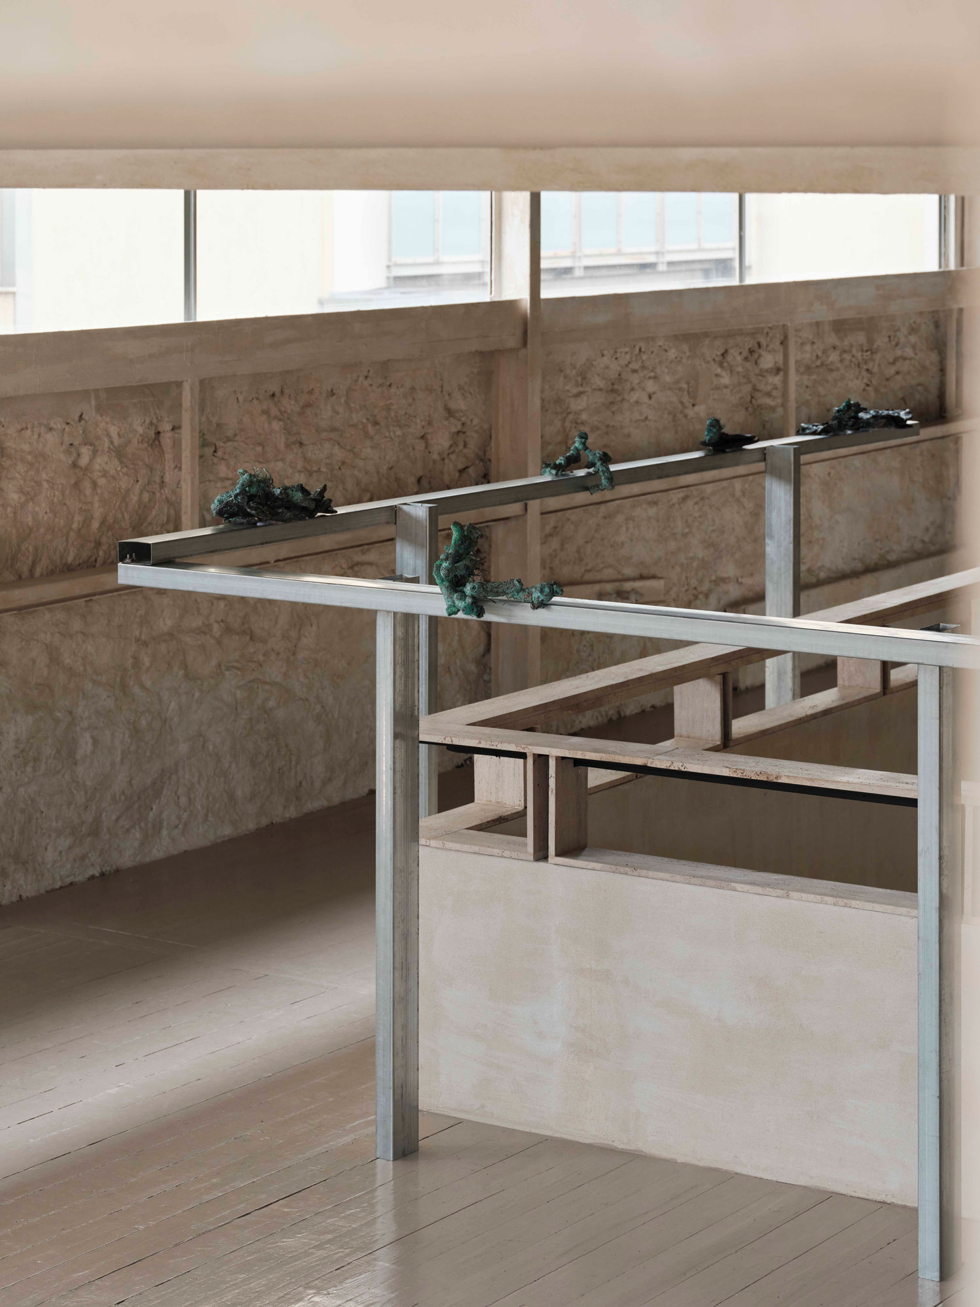
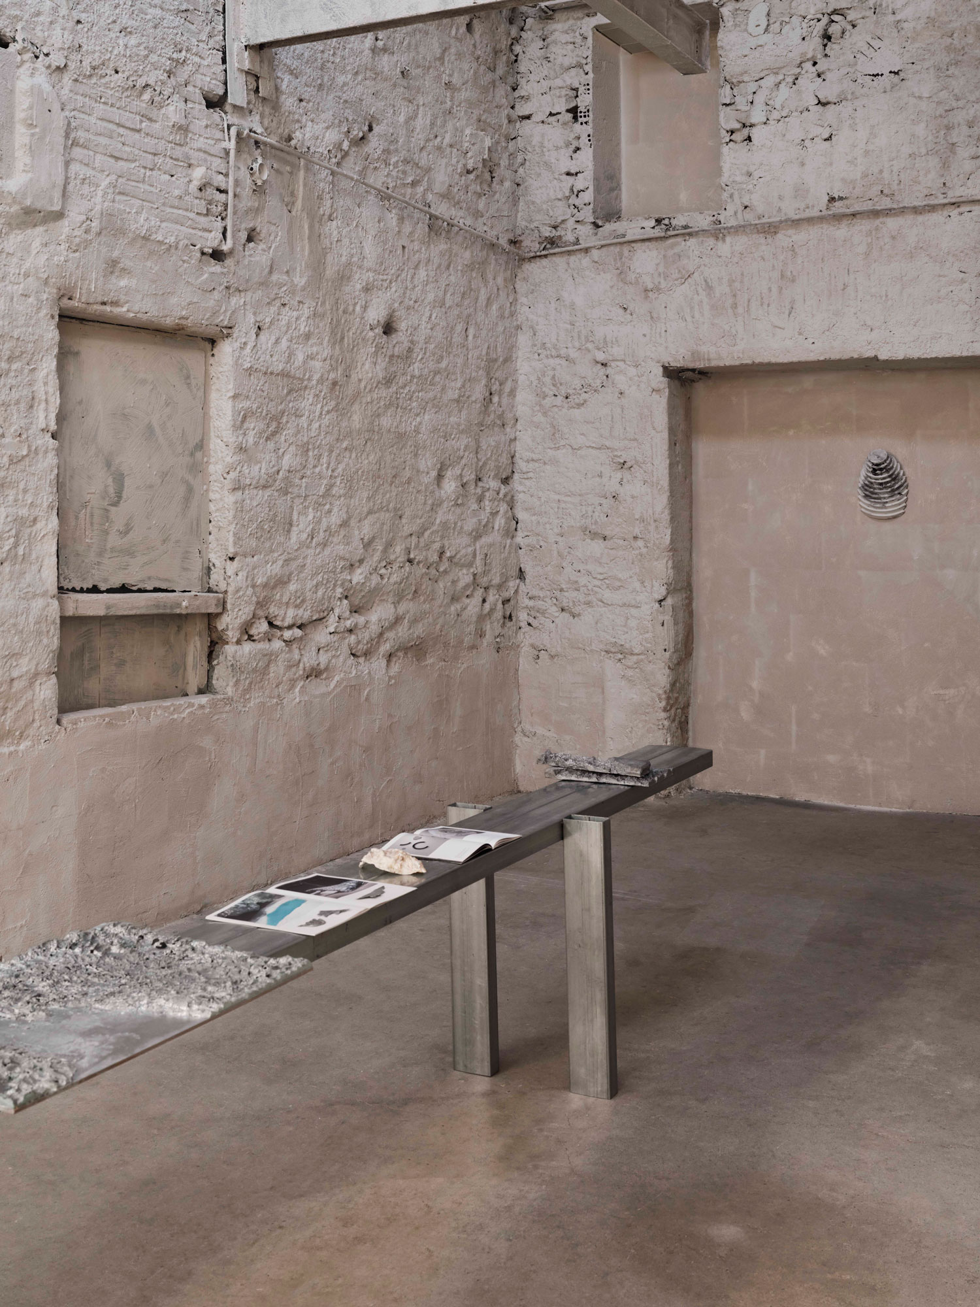
At the same time, the building's function as an exhibition space introduced the need for lightweight and easily movable display plinths. These elements were fabricated using steel sections and material finishes consistent with those employed for the external steel-framed openings, establishing a coherent material language throughout the project.
The scope of qoop's work included: (a) external steel-framed windows using the Ottostumm Mogs system; (b) bespoke pivot entrance doors; and (c) movable exhibition display plinths.